


Reflection House
Sydney, Australia
 P. 01
P. 01 P. 02
P. 02
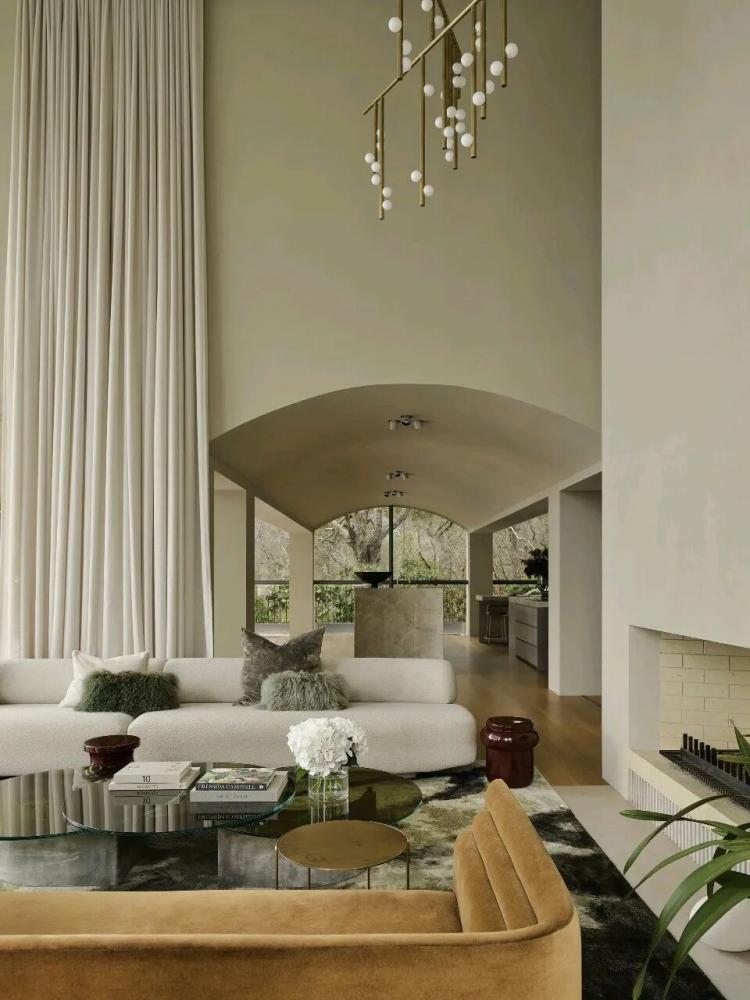
Reflection House由室内设计工作室Atelier Alwill主导设计,联合建筑设计师费伦·海(Fearon Hay)、施工团队奥古斯特建筑(August Constructions)及景观设计师迈尔斯·鲍德温(Myles Baldwin)协同创作。这栋坐落于悉尼的独栋私宅,将光影与空间的交融关系作为核心设计思路,巧妙衔接现代人居审美与场地自然风貌,打造出适配当代生活的居住场景。
The Reflection House was designed by the interior design studio Atelier Alwill. It was jointly created by architect Fearon Hay, construction team August Constructions, and landscape designer Myles Baldwin. This standalone private residence located in Sydney focuses on the integration of light and space as its core design concept. It skillfully combines modern humanistic aesthetics with the natural features of the site, creating a living environment suitable for contemporary life.
 P. 03
P. 03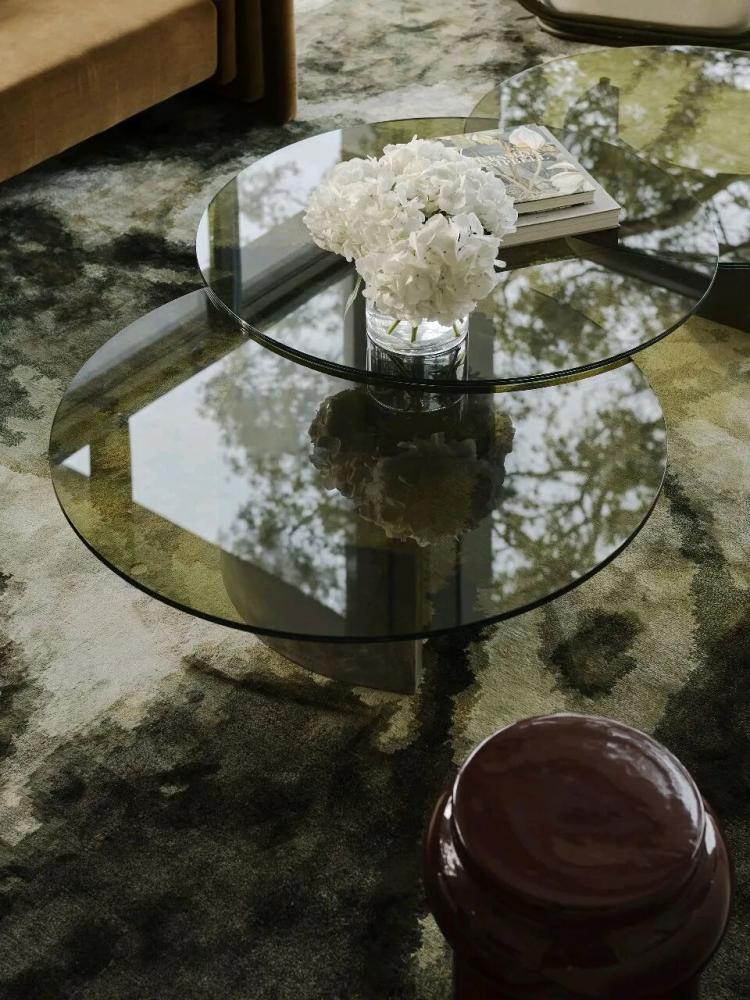 P. 04
P. 04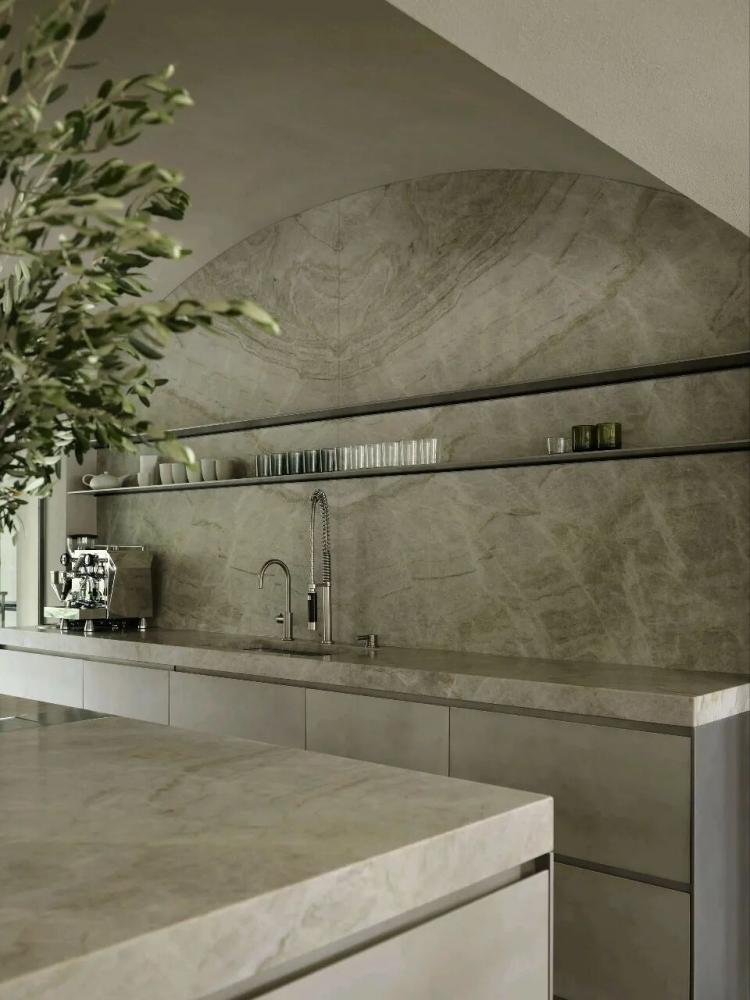 P. 05
P. 05 P. 06
P. 06 P. 07
P. 07
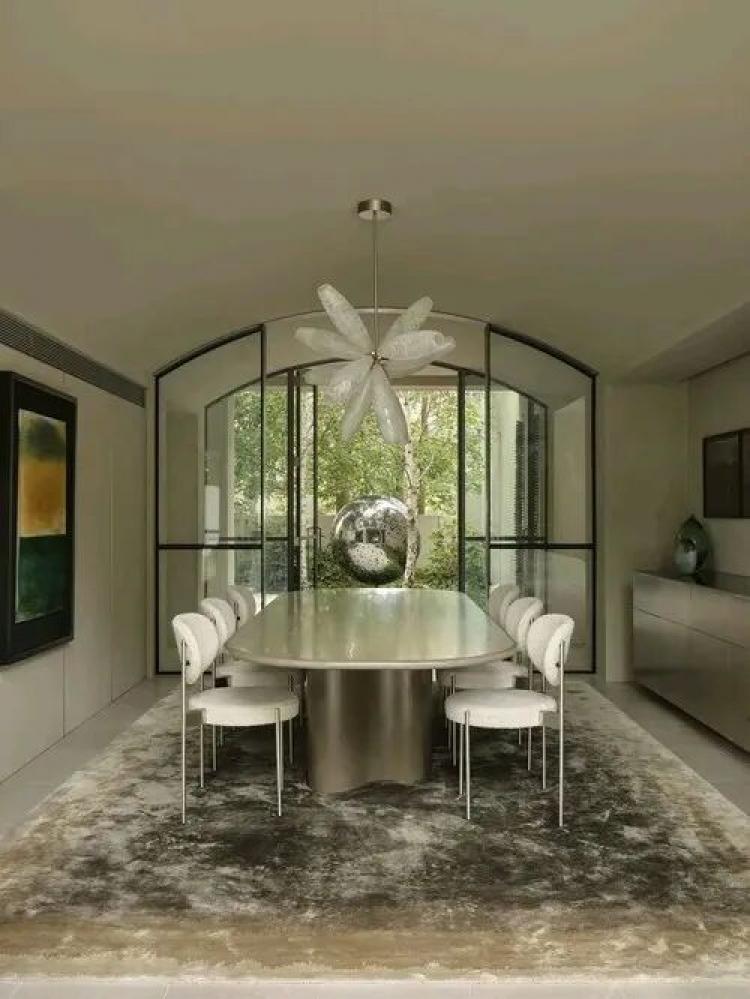
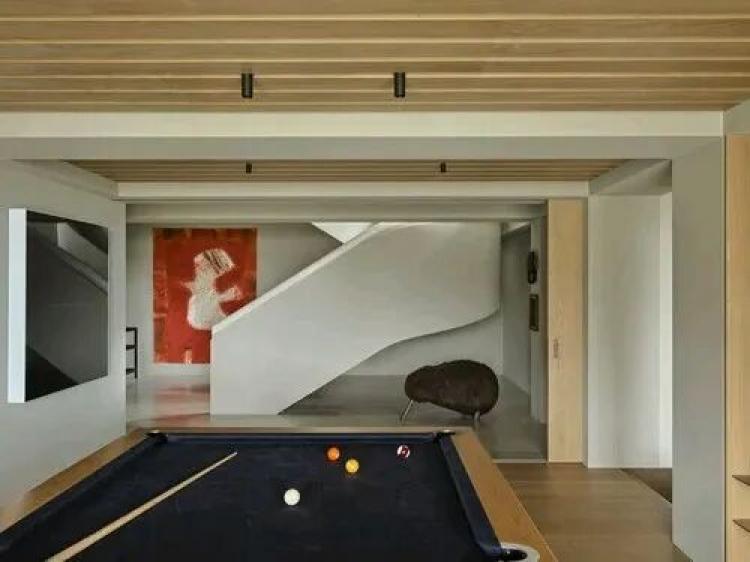
住宅整体选用低饱和度大地色系作为主色调,大面积落地玻璃结构打通室内外视野,让自然光线与庭院景致充分融入室内空间。建筑搭配的弧形楼梯、挑高天花与通透的空间动线,让整体格局舒展通透,形成流畅的空间节奏。设计团队通过组合哑光墙面、天然石材与原木饰面等不同材质,利用纹理与质感的细微差异,塑造出低调高级的空间氛围。
The overall design of the residence adopts a low-saturation earth tone color scheme as the main color. The large-area floor-to-ceiling glass structure connects the indoor and outdoor views, allowing natural light and the courtyard scenery to fully blend into the interior space. The building is complemented by curved staircases, high ceilings, and transparent spatial layouts, making the overall layout spacious and transparent, and creating a smooth spatial rhythm. The design team combines matte walls, natural stones, and wooden finishes of different materials, using the subtle differences in texture and feel to create a low-key and elegant space atmosphere.
 P. 08
P. 08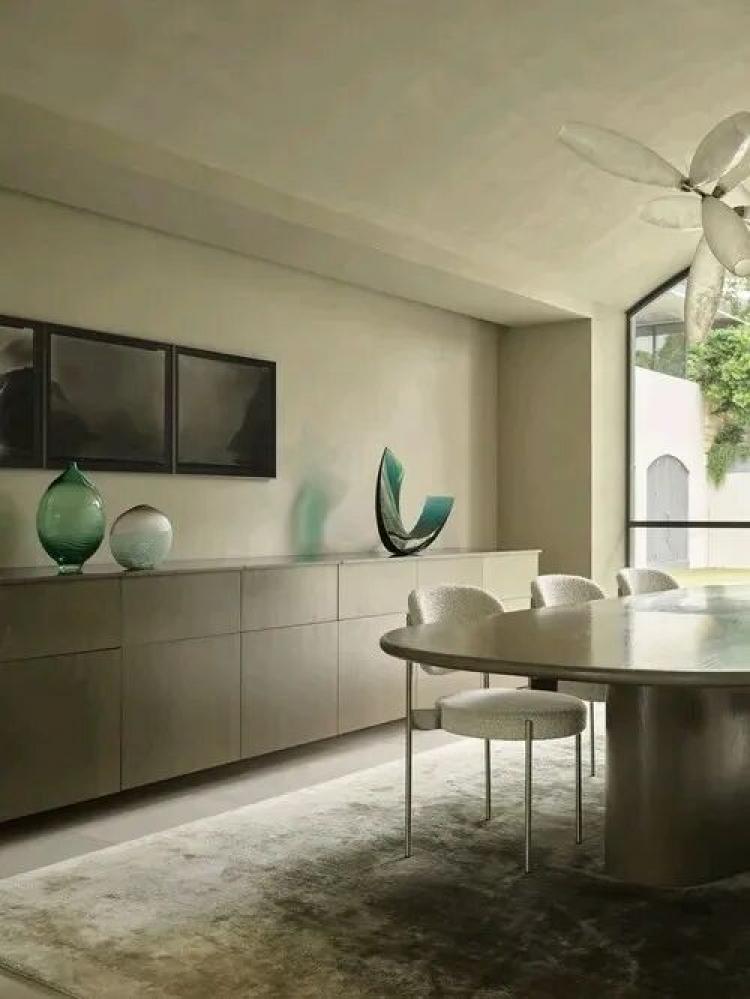 P. 09
P. 09 P. 10
P. 10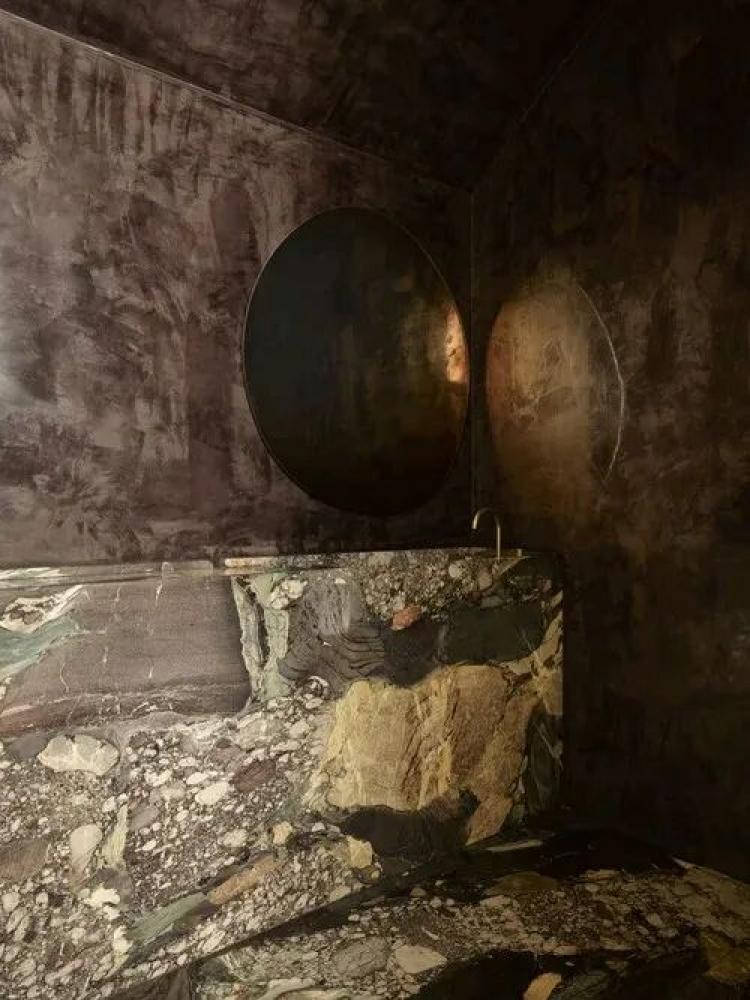 P. 11
P. 11 P. 12
P. 12 P. 13
P. 13
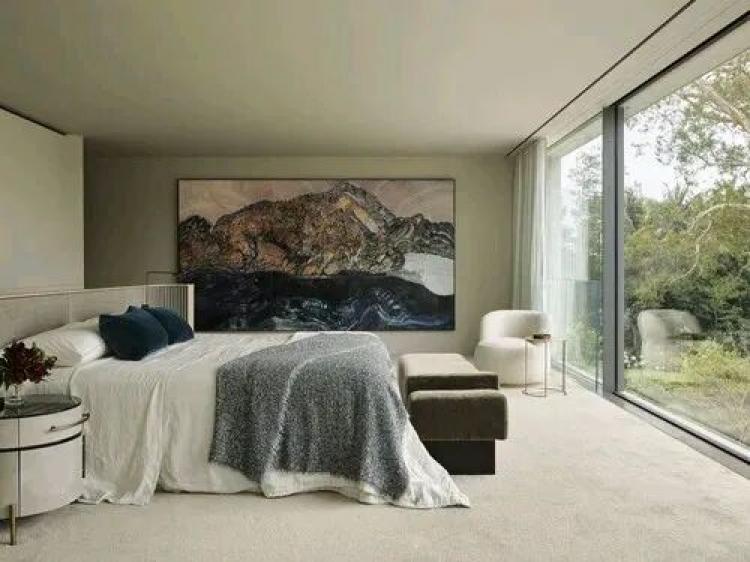
项目采用硬装与软装一体化的设计思路,定制柜体、艺术陈设与成品家具均依据空间尺寸量身搭配。公共起居、餐厨空间与私密卧室,分别适配对应的软装搭配体系,在满足日常居住舒适需求的同时,统一整体简约雅致的空间调性。卫浴区域的设计极具巧思,深色肌理墙面搭配独立式浴缸,兼顾基础使用功能与空间氛围感,成为室内休闲放松的专属区域。
The project adopts an integrated design concept of both hard decoration and soft decoration. The custom cabinets, artistic furnishings and finished furniture are all tailored to fit the space dimensions. The public living area, kitchen and dining area, as well as the private bedroom, are respectively matched with corresponding soft decoration systems. While meeting the daily living comfort needs, it unifies the overall simple and elegant spatial tone. The design of the bathroom area is highly ingenious. The dark texture wall is combined with a standalone bathtub, balancing both basic functional use and the spatial atmosphere, becoming an exclusive area for indoor relaxation and rest.
 P. 14
P. 14 P. 15
P. 15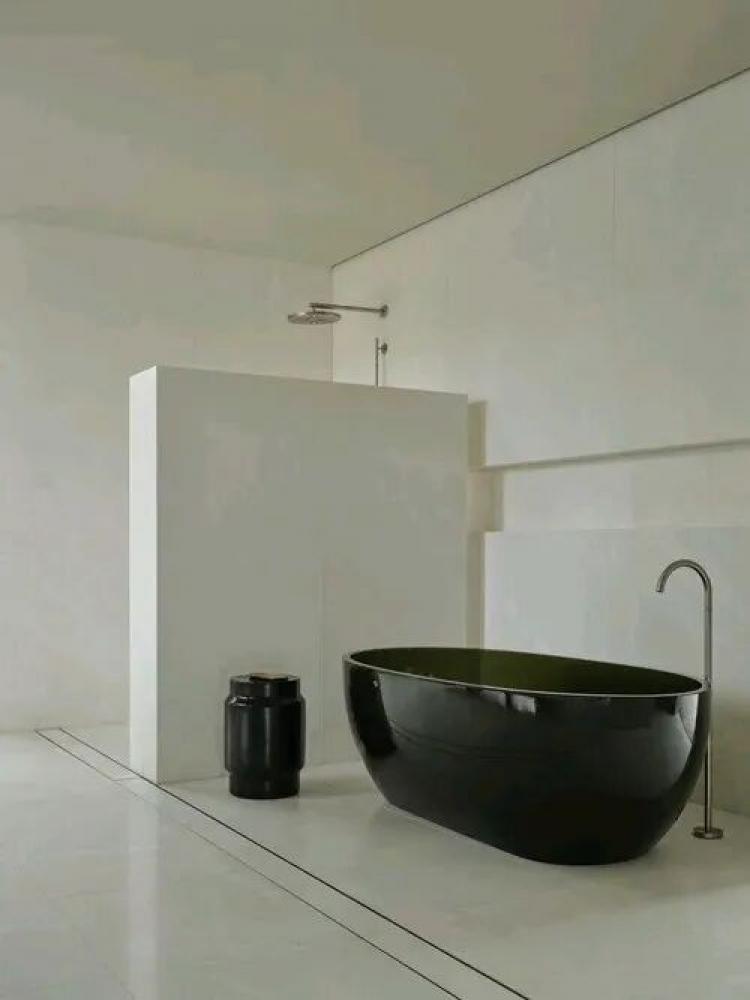 P. 16
P. 16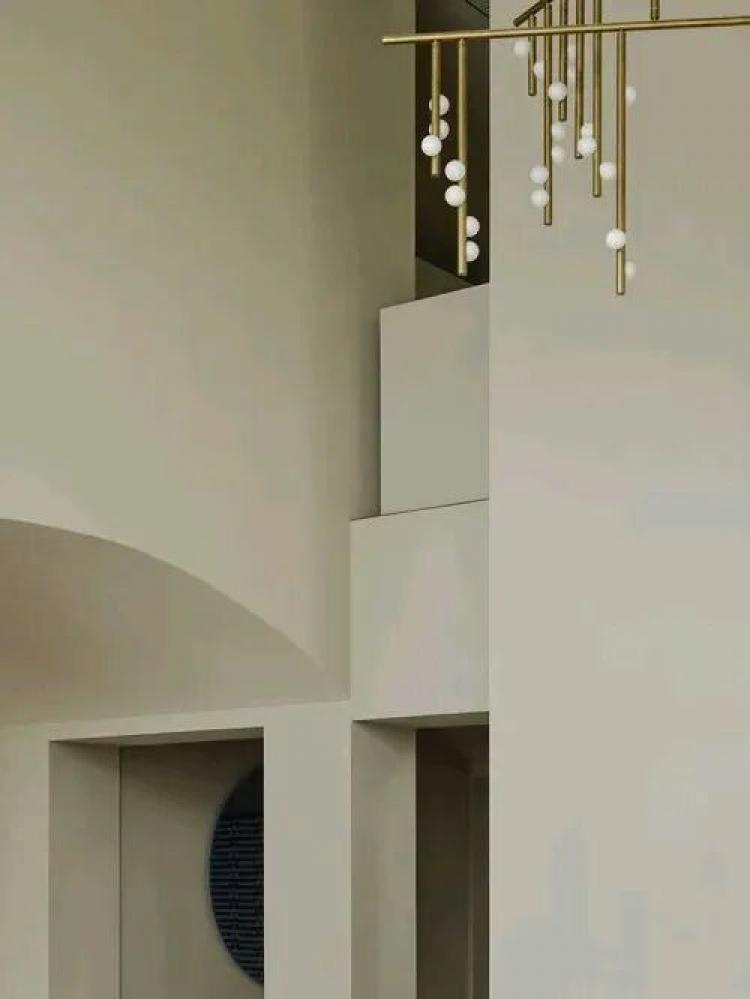 P. 17
P. 17 P. 18
P. 18 P. 19
P. 19
户外景观与室内设计高度呼应,庭院丰富的绿植景观透过玻璃窗延伸至室内,实现窗窗有景的视觉效果。建筑舍弃冗余的装饰元素,依托合理的空间比例、贴合人居习惯的尺度把控与细致的细节处理,构筑出沉稳温润的居住环境,让使用者在日常生活中,真切体会到光线、空间与自然相融的居住质感。
The outdoor landscape and interior design are highly harmonious. The rich greenery in the courtyard extends into the interior through the glass windows, achieving a visual effect of "scenes in every window". The building eliminates redundant decorative elements and, relying on reasonable spatial proportions, appropriate scale control in line with human living habits, and meticulous detail handling, constructs a calm and warm living environment, allowing users to truly experience the living quality where light, space and nature blend together in their daily lives.
 P. 20
P. 20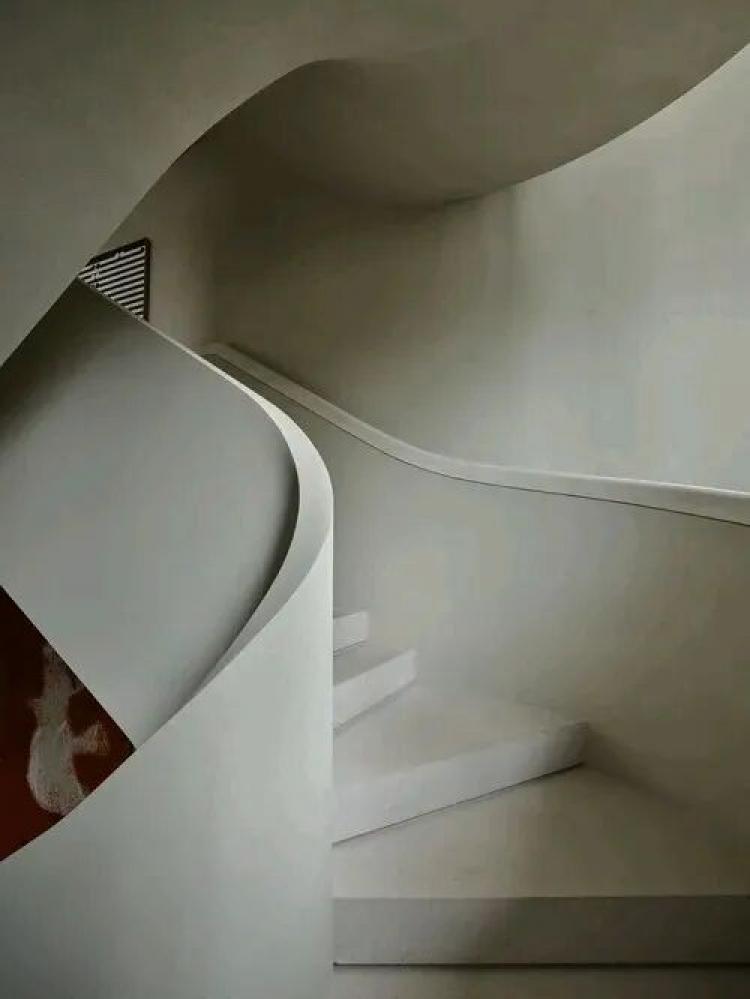 P. 21
P. 21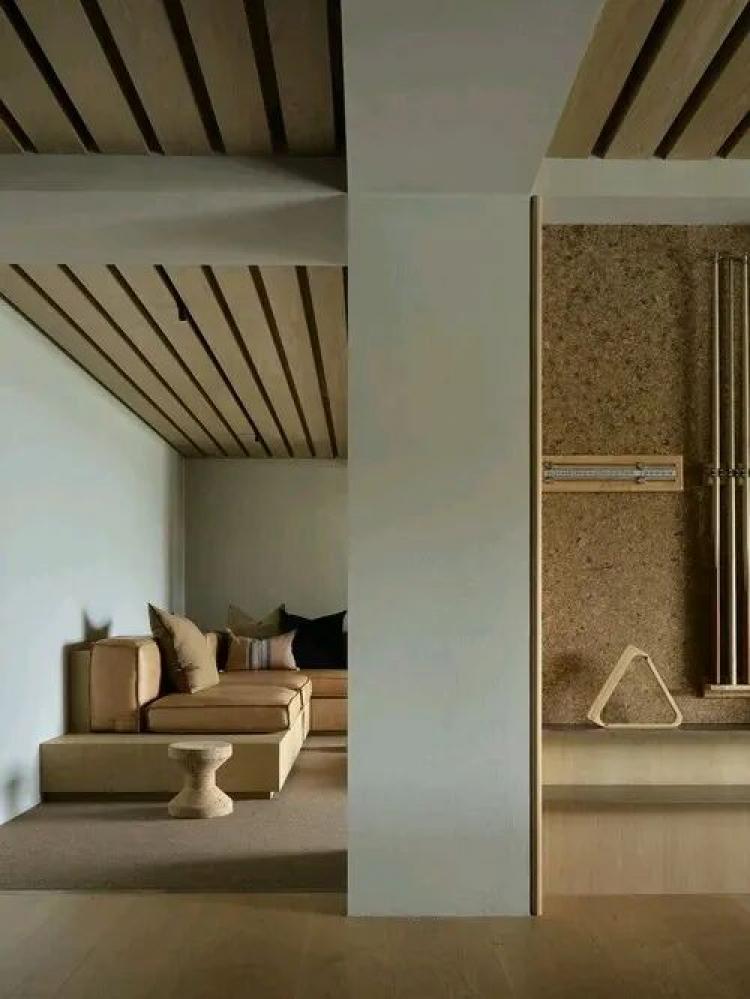 P. 22
P. 22 P. 23
P. 23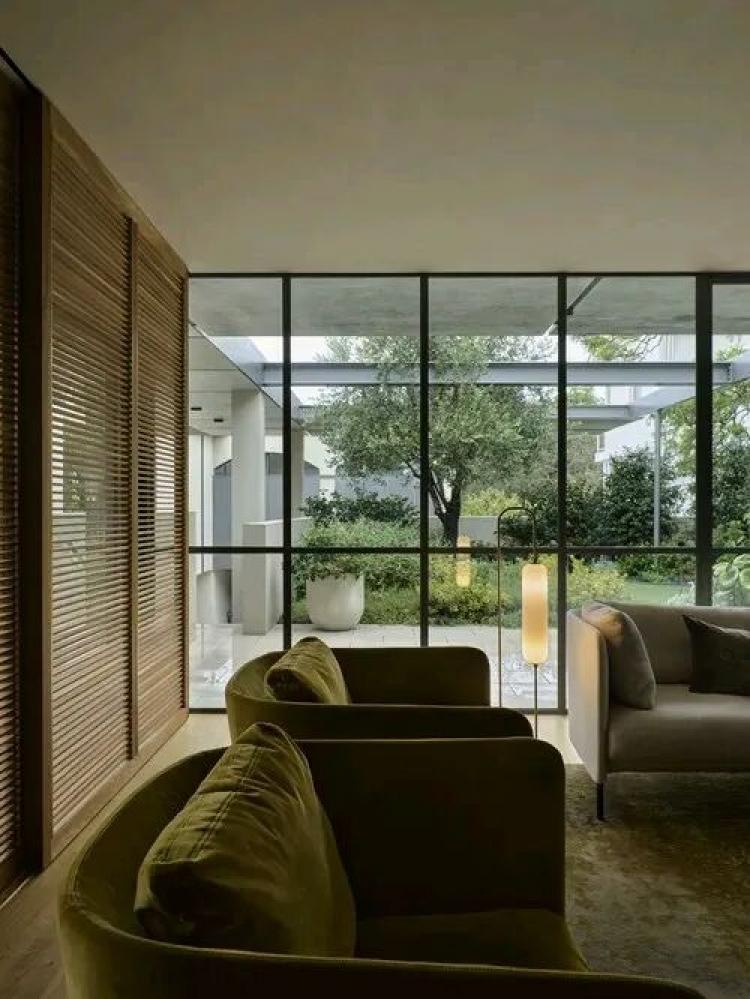
P. 24
文章来源:前瞻设计
版权声明:【除原创作品外,本平台所使用的文章、图片、视频及音乐属于原权利人所有,因客观原因,或会存在不当使用的情况,如,部分文章或文章部分引用内容未能及时与原作者取得联系,或作者名称及原始出处标注错误等情况,非恶意侵犯原权利人相关权益,敬请相关权利人谅解并与我们联系及时处理,共同维护良好的网络创作环境,联系邮箱:603971995@qq.com】


